
 Listed By: Shelly Nelson, Novella Real Estate
 707 W Davies Way Littleton, CO 80120
Coming Soon
$600,000 (USD)
OPEN HOUSE TIMES
-
OPENFri, Jul 243:00 pm - 6:00 pm
-
OPENSat, Jul 2511:00 am - 2:00 pm

Description
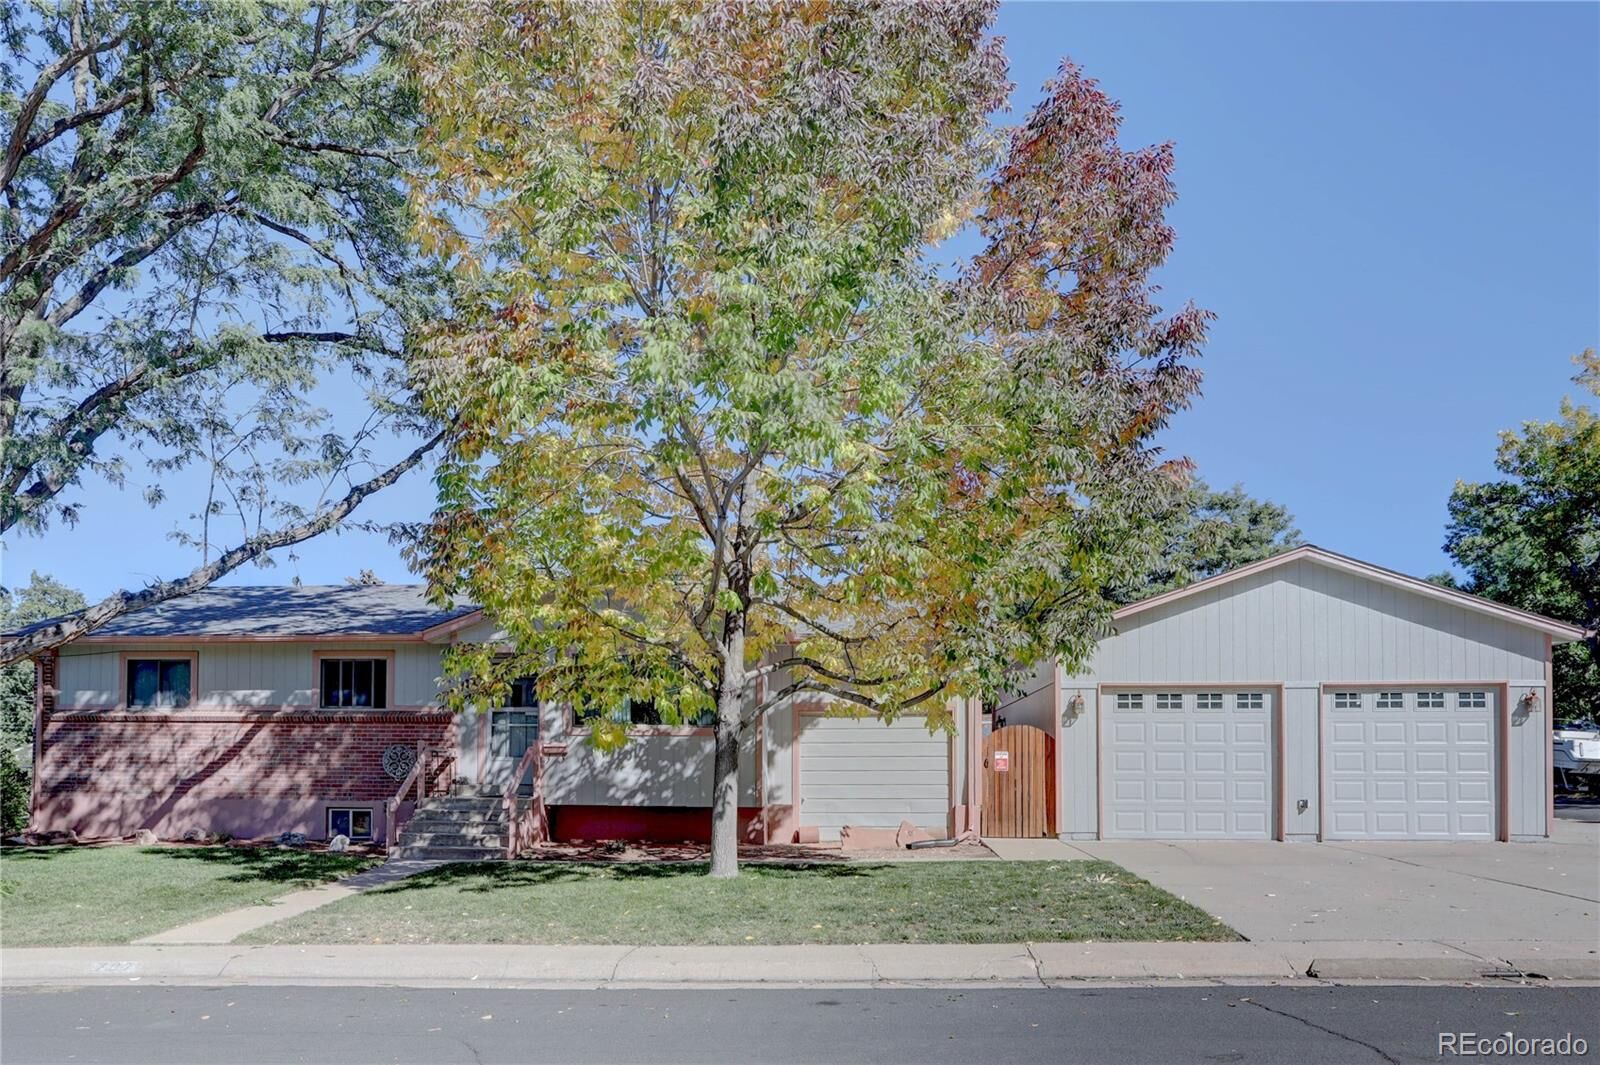
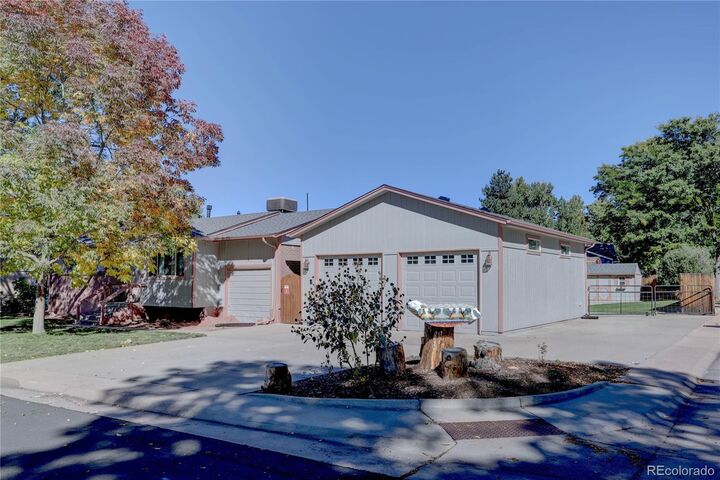
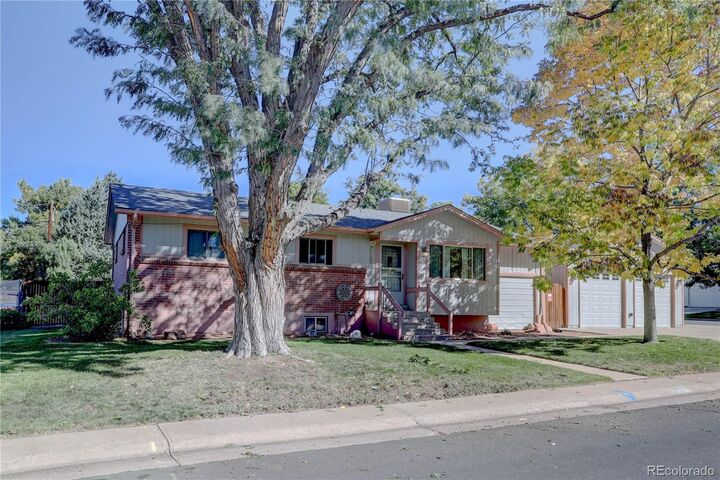
Homes like this rarely come along. Offered for the first time outside the original family, this lovingly maintained ranch has been cherished by the same family since it was built in 1962. A remarkable 64 years of pride in ownership. Situated on a spacious corner lot in the heart of Littleton, this 5-bedroom, 3-bath home offers 2,052 total square feet with room to spread out. Beautiful original hardwood floors have just been professionally refinished, and the kitchen features freshly painted cabinetry, newer stainless appliances including a Bosch dishwasher, & updated refrigerator, stove, and microwave. The pride of ownership continues with an impressive list of major improvements already completed, giving buyers peace of mind for years to come. Enjoy a newer roof (2024), freshly painted exterior (2026), updated 200-amp electrical service, double-pane windows, added exterior insulation, newer furnace, water heater, gutters, sewer line replacement, and luxurious heated bathroom floors. Car enthusiasts, mechanics, woodworkers, hobbyists, or anyone needing exceptional storage will appreciate the impressive detached 3-car garage, built in 2008. Featuring insulated and finished walls, epoxy-coated floors, oversized two-door access, 50-amp service, and abundant workspace, it's a rare find. The original attached garage currently serves as storage but can easily be converted back or made into a man cave. An existing spa pad with installed wiring, RV parking, storage shed, covered patio, mature landscaping, enclosed backyard, and cozy fire pit complete the outdoor living space. Meticulously maintained with annual furnace service and routine sewer maintenance, this is a home where the expensive updates have already been done. Conveniently located near Heritage High School, parks, shopping, restaurants, and everything Littleton has to offer, this is a rare opportunity to own a home that has been lovingly cared for by one family for more than six decades. www.707WDaviesWay.com
MLS #:
7911720
7911720
Taxes
$3,219(2025)
$3,219(2025)
Lot Size
0.29 acres
0.29 acres
Type
Single-Family Home
Single-Family Home
Year Built
1962
1962
Style
Traditional
Traditional
School District
Littleton 6
Littleton 6
County
Arapahoe County
Arapahoe County
Community
Bel-Vue Heights
Bel-Vue Heights
Listed By
Shelly Nelson, Novella Real Estate
Source
RECOLORADO
Last checked Jul 22 2026 at 6:42 PM GMT+0000
RECOLORADO
Last checked Jul 22 2026 at 6:42 PM GMT+0000
Bathroom Details
- Full Bathroom: 1
- 3/4 Bathroom: 1
- Half Bathroom: 1
Interior Features
- Dishwasher
- Disposal
- Dryer
- Washer
- No Stairs
- Pantry
- Range Hood
- Eat-In Kitchen
- Built-In Features
- Primary Suite
- Oven
- Refrigerator
- Laundry: In Unit
- Security Features: Smoke Detector(s)
- Window Features: Window Coverings
- Range
- Security Features: Carbon Monoxide Detector(s)
- Window Features: Double Pane Windows
- Cooktop
- Gas Water Heater
Subdivision
- Bel-Vue Heights
Lot Information
- Cul-De-Sac
- Corner Lot
- Near Public Transit
- Level
- Sprinklers In Front
- Sprinklers In Rear
- Landscaped
- Many Trees
Property Features
- Fireplace: 0
- Foundation: Slab
Heating and Cooling
- Forced Air
- Central Air
- Evaporative Cooling
Basement Information
- Full
Flooring
- Carpet
- Laminate
- Wood
Exterior Features
- Brick
- Wood Siding
- Roof: Composition
Utility Information
- Utilities: Natural Gas Connected, Electricity Connected, Cable Available, Phone Available
School Information
- Elementary School: Runyon
- Middle School: Euclid
- High School: Heritage
Garage
- Exterior Access Door
- Dry Walled
- Floor Coating
- Concrete
- Insulated Garage
- Storage
- Oversized
- Finished Garage
Parking
- Dry Walled
- Exterior Access Door
- Oversized
- Concrete
- Floor Coating
- Storage
- Insulated Garage
- Finished Garage
Stories
- 1
Living Area
- 1,848 sqft
Location
Estimated Monthly Mortgage Payment
*Based on Fixed Interest Rate withe a 30 year term, principal and interest only
Listing price
Down payment
%
Interest rate
%Mortgage calculator estimates are provided by Novella Real Estate and are intended for information use only. Your payments may be higher or lower and all loans are subject to credit approval.
Disclaimer: The content relating to real estate for sale in this Web site comes in part from the Internet Data eXchange (“IDX”) program of METROLIST, INC., DBA RECOLORADO® Real estate listings held by brokers other than Windermere Real Estate are marked with the IDX Logo. This information is being provided for the consumers’ personal, non-commercial use and may not be used for any other purpose. All information subject to change and should be independently verified.

This publication is designed to provide information with regard to the subject matter covered. It is displayed with the understanding that the publisher and authors are not engaged in rendering real estate, legal, accounting, tax, or other professional services and that the publisher and authors are not offering such advice in this publication. If real estate, legal, or other expert assistance is required, the services of a competent, professional person should be sought.
The information contained in this publication is subject to change without notice. METROLIST, INC., DBA RECOLORADO MAKES NO WARRANTY OF ANY KIND WITH REGARD TO THIS MATERIAL, INCLUDING, BUT NOT LIMITED TO, THE IMPLIED WARRANTIES OF MERCHANTABILITY AND FITNESS FOR A PARTICULAR PURPOSE. METROLIST, INC., DBA RECOLORADO SHALL NOT BE LIABLE FOR ERRORS CONTAINED HEREIN OR FOR ANY DAMAGES IN CONNECTION WITH THE FURNISHING, PERFORMANCE, OR USE OF THIS MATERIAL.
All real estate advertised herein is subject to the Federal Fair Housing Act and the Colorado Fair Housing Act, which Acts make it illegal to make or publish any advertisement that indicates any preference, limitation, or discrimination based on race, color, religion, sex, handicap, familial status, or national origin.
METROLIST, INC., DBA RECOLORADO will not knowingly accept any advertising for real estate that is in violation of the law. All persons are hereby informed that all dwellings advertised are available on an equal opportunity basis.

© 2026 METROLIST, INC., DBA RECOLORADO® – All Rights Reserved
6455 S. Yosemite St., Suite 500
Greenwood Village, CO 80111 USA
ALL RIGHTS RESERVED WORLDWIDE. No part of this publication may be reproduced, adapted, translated, stored in a retrieval system or transmitted in any form or by any means, electronic, mechanical, photocopying, recording, or otherwise, without the prior written permission of the publisher. The information contained herein including but not limited to all text, photographs, digital images, virtual tours, may be seeded and monitored for protection and tracking.
This publication is designed to provide information with regard to the subject matter covered. It is displayed with the understanding that the publisher and authors are not engaged in rendering real estate, legal, accounting, tax, or other professional services and that the publisher and authors are not offering such advice in this publication. If real estate, legal, or other expert assistance is required, the services of a competent, professional person should be sought.
The information contained in this publication is subject to change without notice. METROLIST, INC., DBA RECOLORADO MAKES NO WARRANTY OF ANY KIND WITH REGARD TO THIS MATERIAL, INCLUDING, BUT NOT LIMITED TO, THE IMPLIED WARRANTIES OF MERCHANTABILITY AND FITNESS FOR A PARTICULAR PURPOSE. METROLIST, INC., DBA RECOLORADO SHALL NOT BE LIABLE FOR ERRORS CONTAINED HEREIN OR FOR ANY DAMAGES IN CONNECTION WITH THE FURNISHING, PERFORMANCE, OR USE OF THIS MATERIAL.
All real estate advertised herein is subject to the Federal Fair Housing Act and the Colorado Fair Housing Act, which Acts make it illegal to make or publish any advertisement that indicates any preference, limitation, or discrimination based on race, color, religion, sex, handicap, familial status, or national origin.
METROLIST, INC., DBA RECOLORADO will not knowingly accept any advertising for real estate that is in violation of the law. All persons are hereby informed that all dwellings advertised are available on an equal opportunity basis.

© 2026 METROLIST, INC., DBA RECOLORADO® – All Rights Reserved
6455 S. Yosemite St., Suite 500
Greenwood Village, CO 80111 USA
ALL RIGHTS RESERVED WORLDWIDE. No part of this publication may be reproduced, adapted, translated, stored in a retrieval system or transmitted in any form or by any means, electronic, mechanical, photocopying, recording, or otherwise, without the prior written permission of the publisher. The information contained herein including but not limited to all text, photographs, digital images, virtual tours, may be seeded and monitored for protection and tracking.
Based on information submitted to the MLS GRID as of 7/22/2026 18:42. All data is obtained from various sources and may not have been verified by broker or MLS GRID. Supplied Open House Information is subject to change without notice. All information should be independently reviewed and verified for accuracy. Properties may or may not be listed by the office/agent presenting the information.
